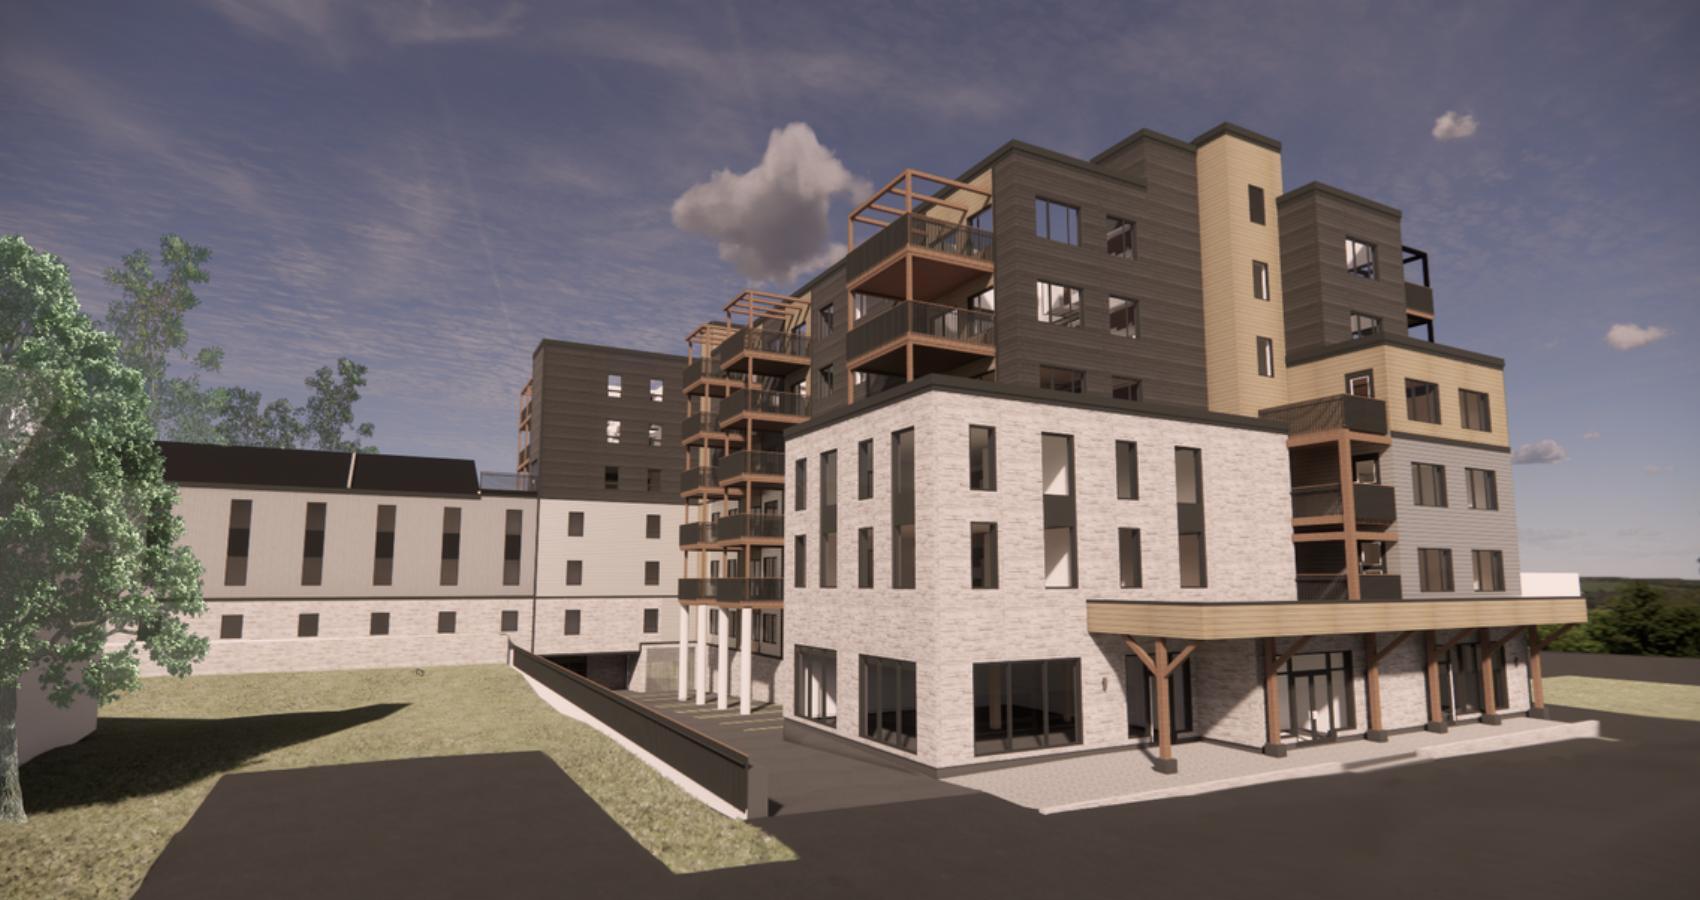
WELCOME TO 74 Lorne
New 1 & 2-Bedroom Rentals
Now Leasing in Truro
Modern rental suites at 74 Lorne St — starting at $1,550/mo.
Tour 74 Lorne
Watch the full walkthrough of our brand new 2-bedroom suites in Truro.
Ready to Book a Viewing?
Call or Text 902-240-969274 Lorne
A thoughtfully designed 78-unit development offering brand-new 1 and 2-bedroom suites in the heart of Truro.
1 and 2 Bedrooms
560–1200 sq ft
In-Unit Washer/Dryer
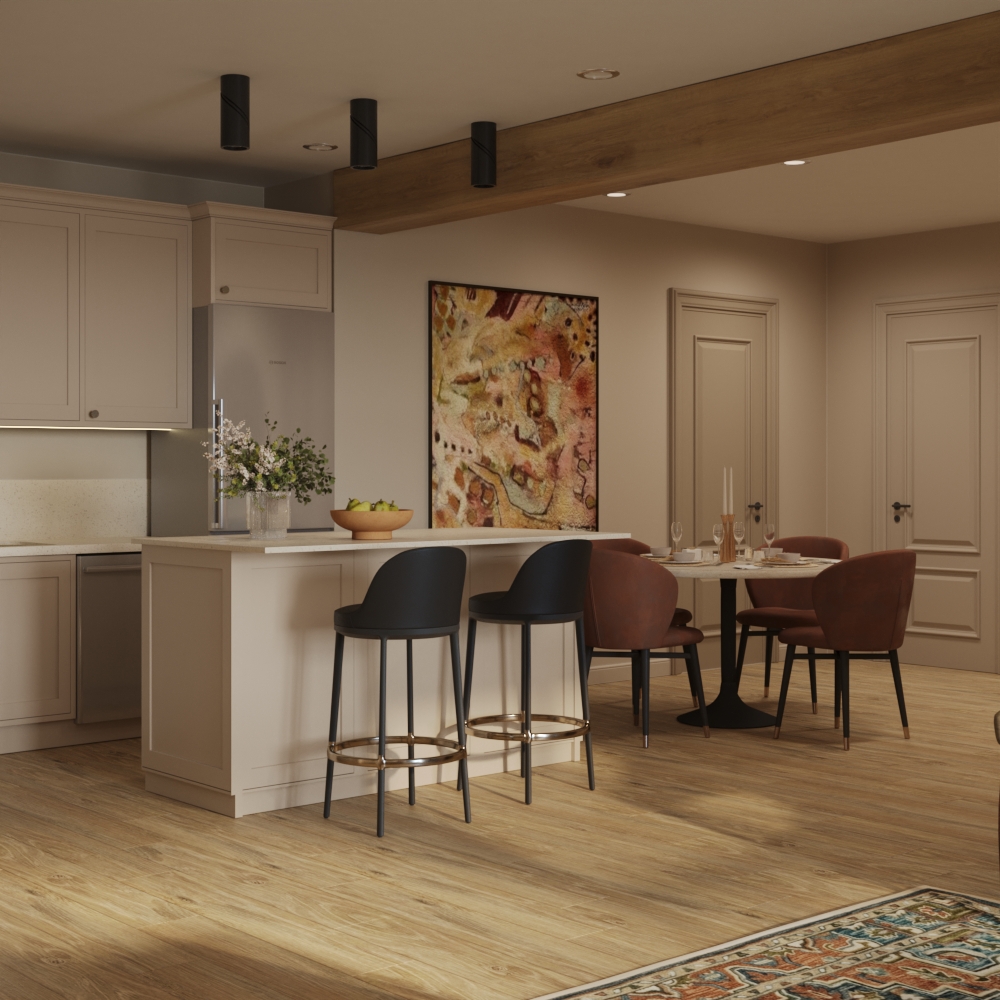
Modern Kitchen
Private Outdoor Space
Well equipped gym
Photo Gallery
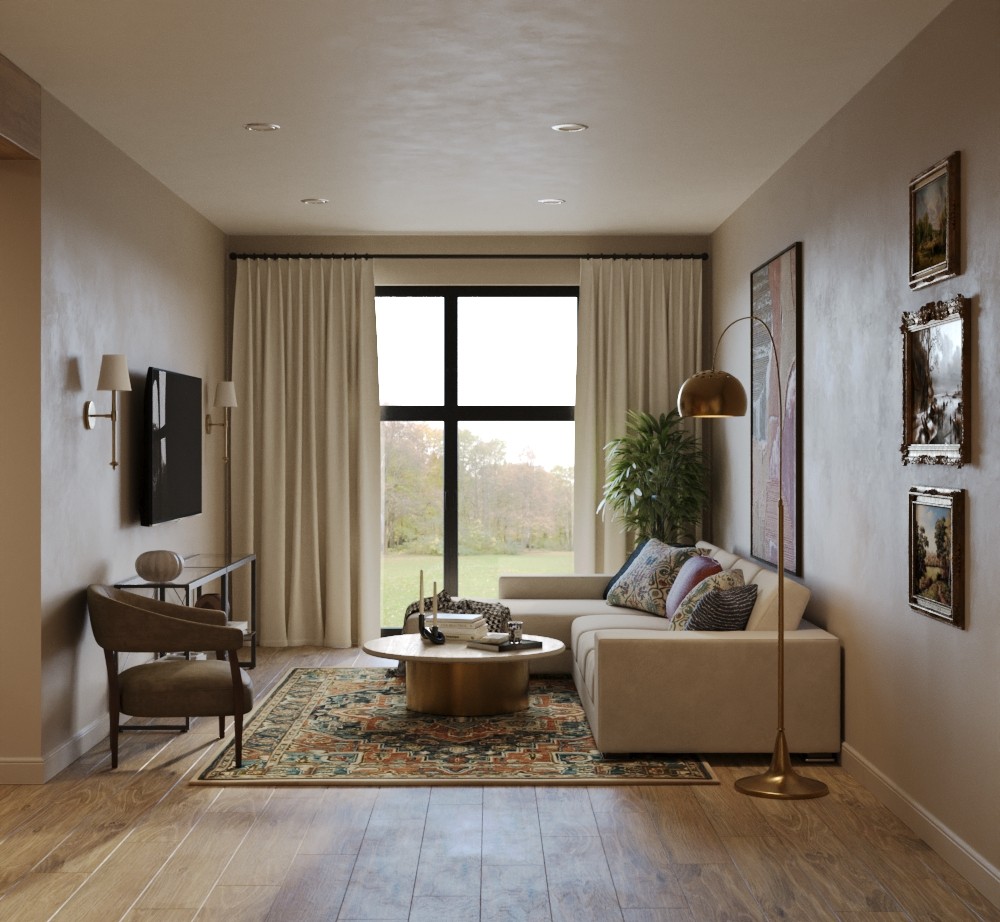
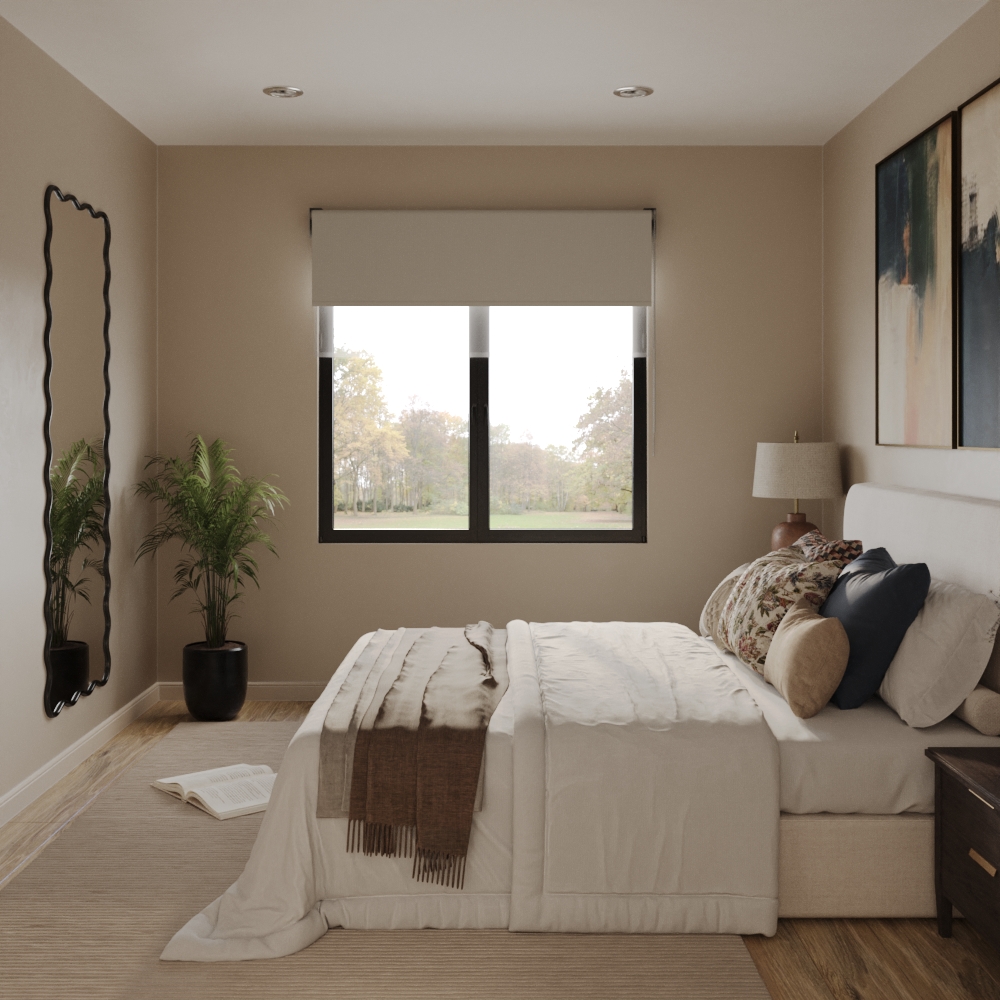
Modern finishes and thoughtful layouts designed for comfortable living.
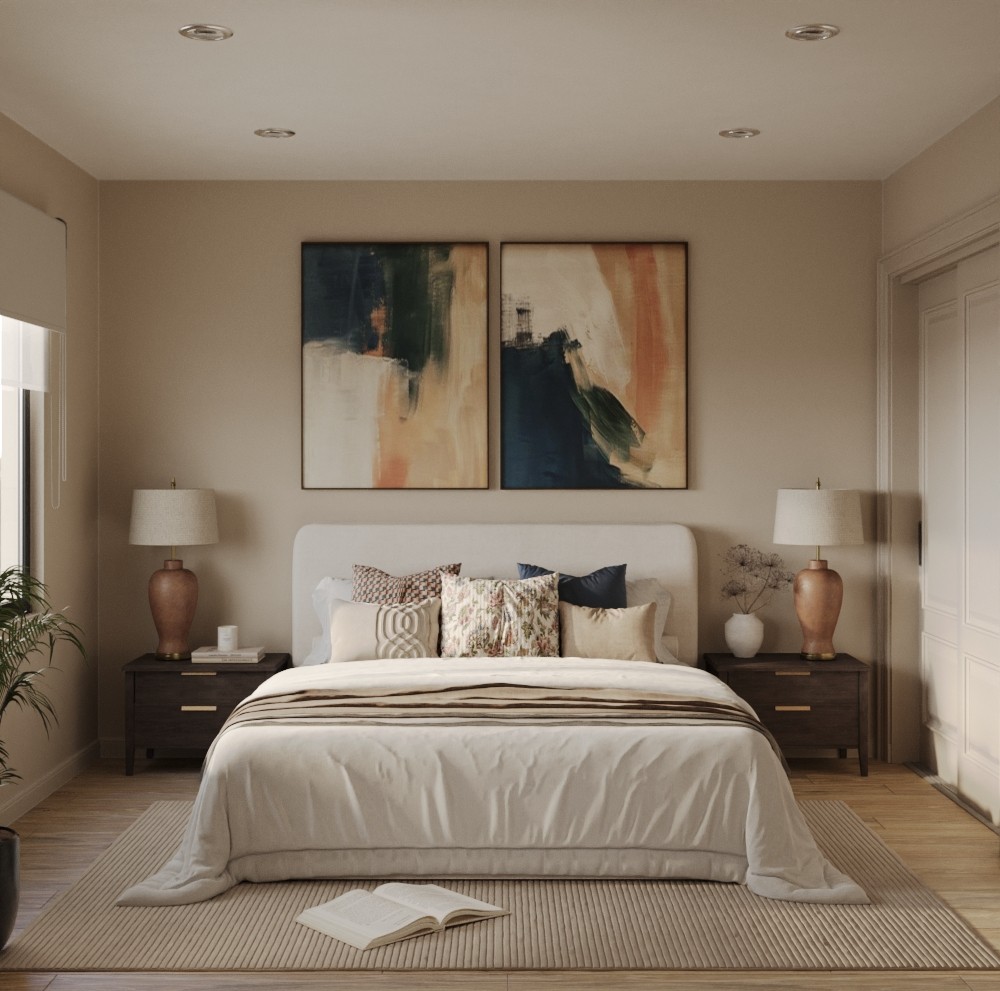
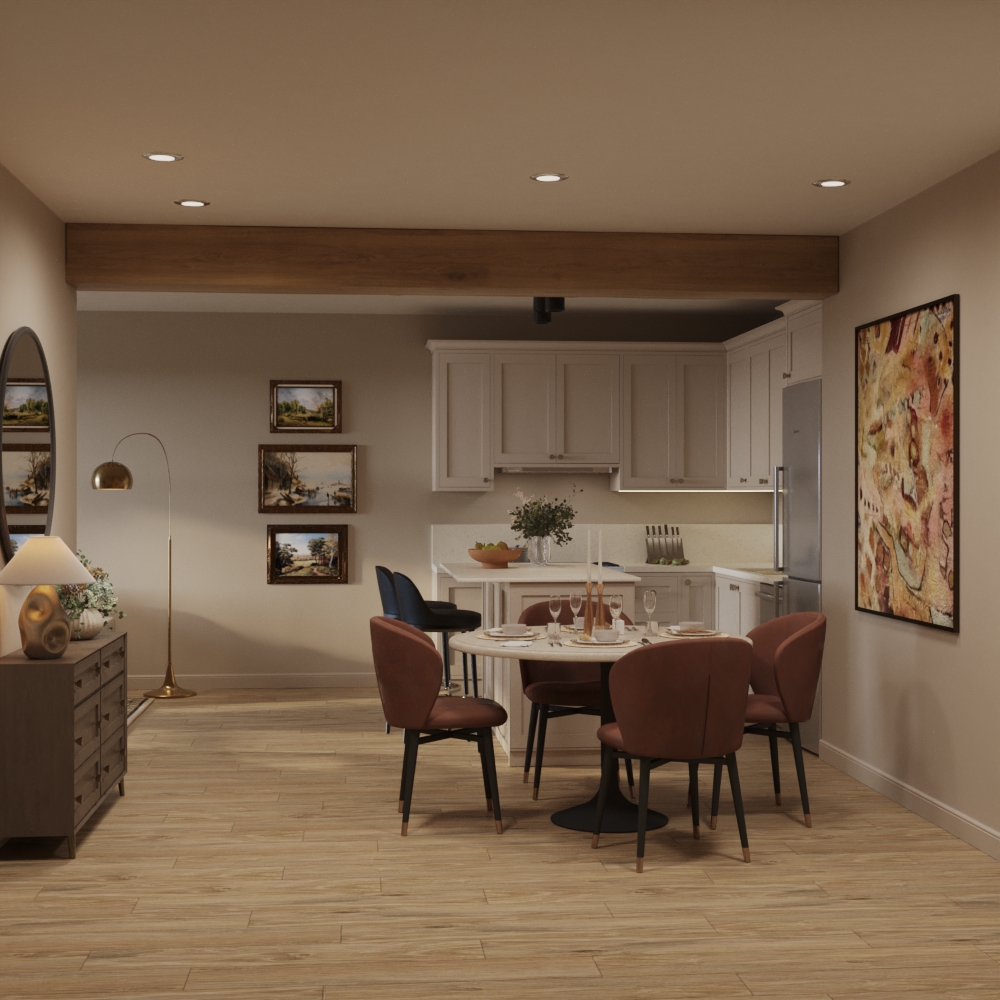
Spacious 1 and 2-Bedroom Layouts
Choose from thoughtfully designed 1 and 2-bedroom suites ranging from 560 to 1200 sq ft. Multiple layouts and levels are available.
View All Floor Plans →1 and 2-Bedroom Suites
Starting at $1550/mo and $2140/mo
Parking available for a monthly fee. Utilities not included. Brand new with in-unit laundry and private outdoor space. Gym included.
Call or Text 902-240-9692Amenities & Features
In-Unit
- In-unit energy efficient heat pump washer & dryer
- Modern kitchen appliances
- Private outdoor space
- Heat pump heating and cooling in each unit
Development
- Underground parking
- Bicycle parking
- Enclosed waste disposal
- Well equipped gym
- Heart of the community
Frequently Asked Questions
Everything you need to know about renting at 74 Lorne in Truro, Nova Scotia.
Interested? Suites from $1,550/mo
Fill out the form below or call us directly.
Floor Plans
Explore every floor plan available at 74 Lorne — from efficient 1-bedrooms to spacious 2-bedroom suites.
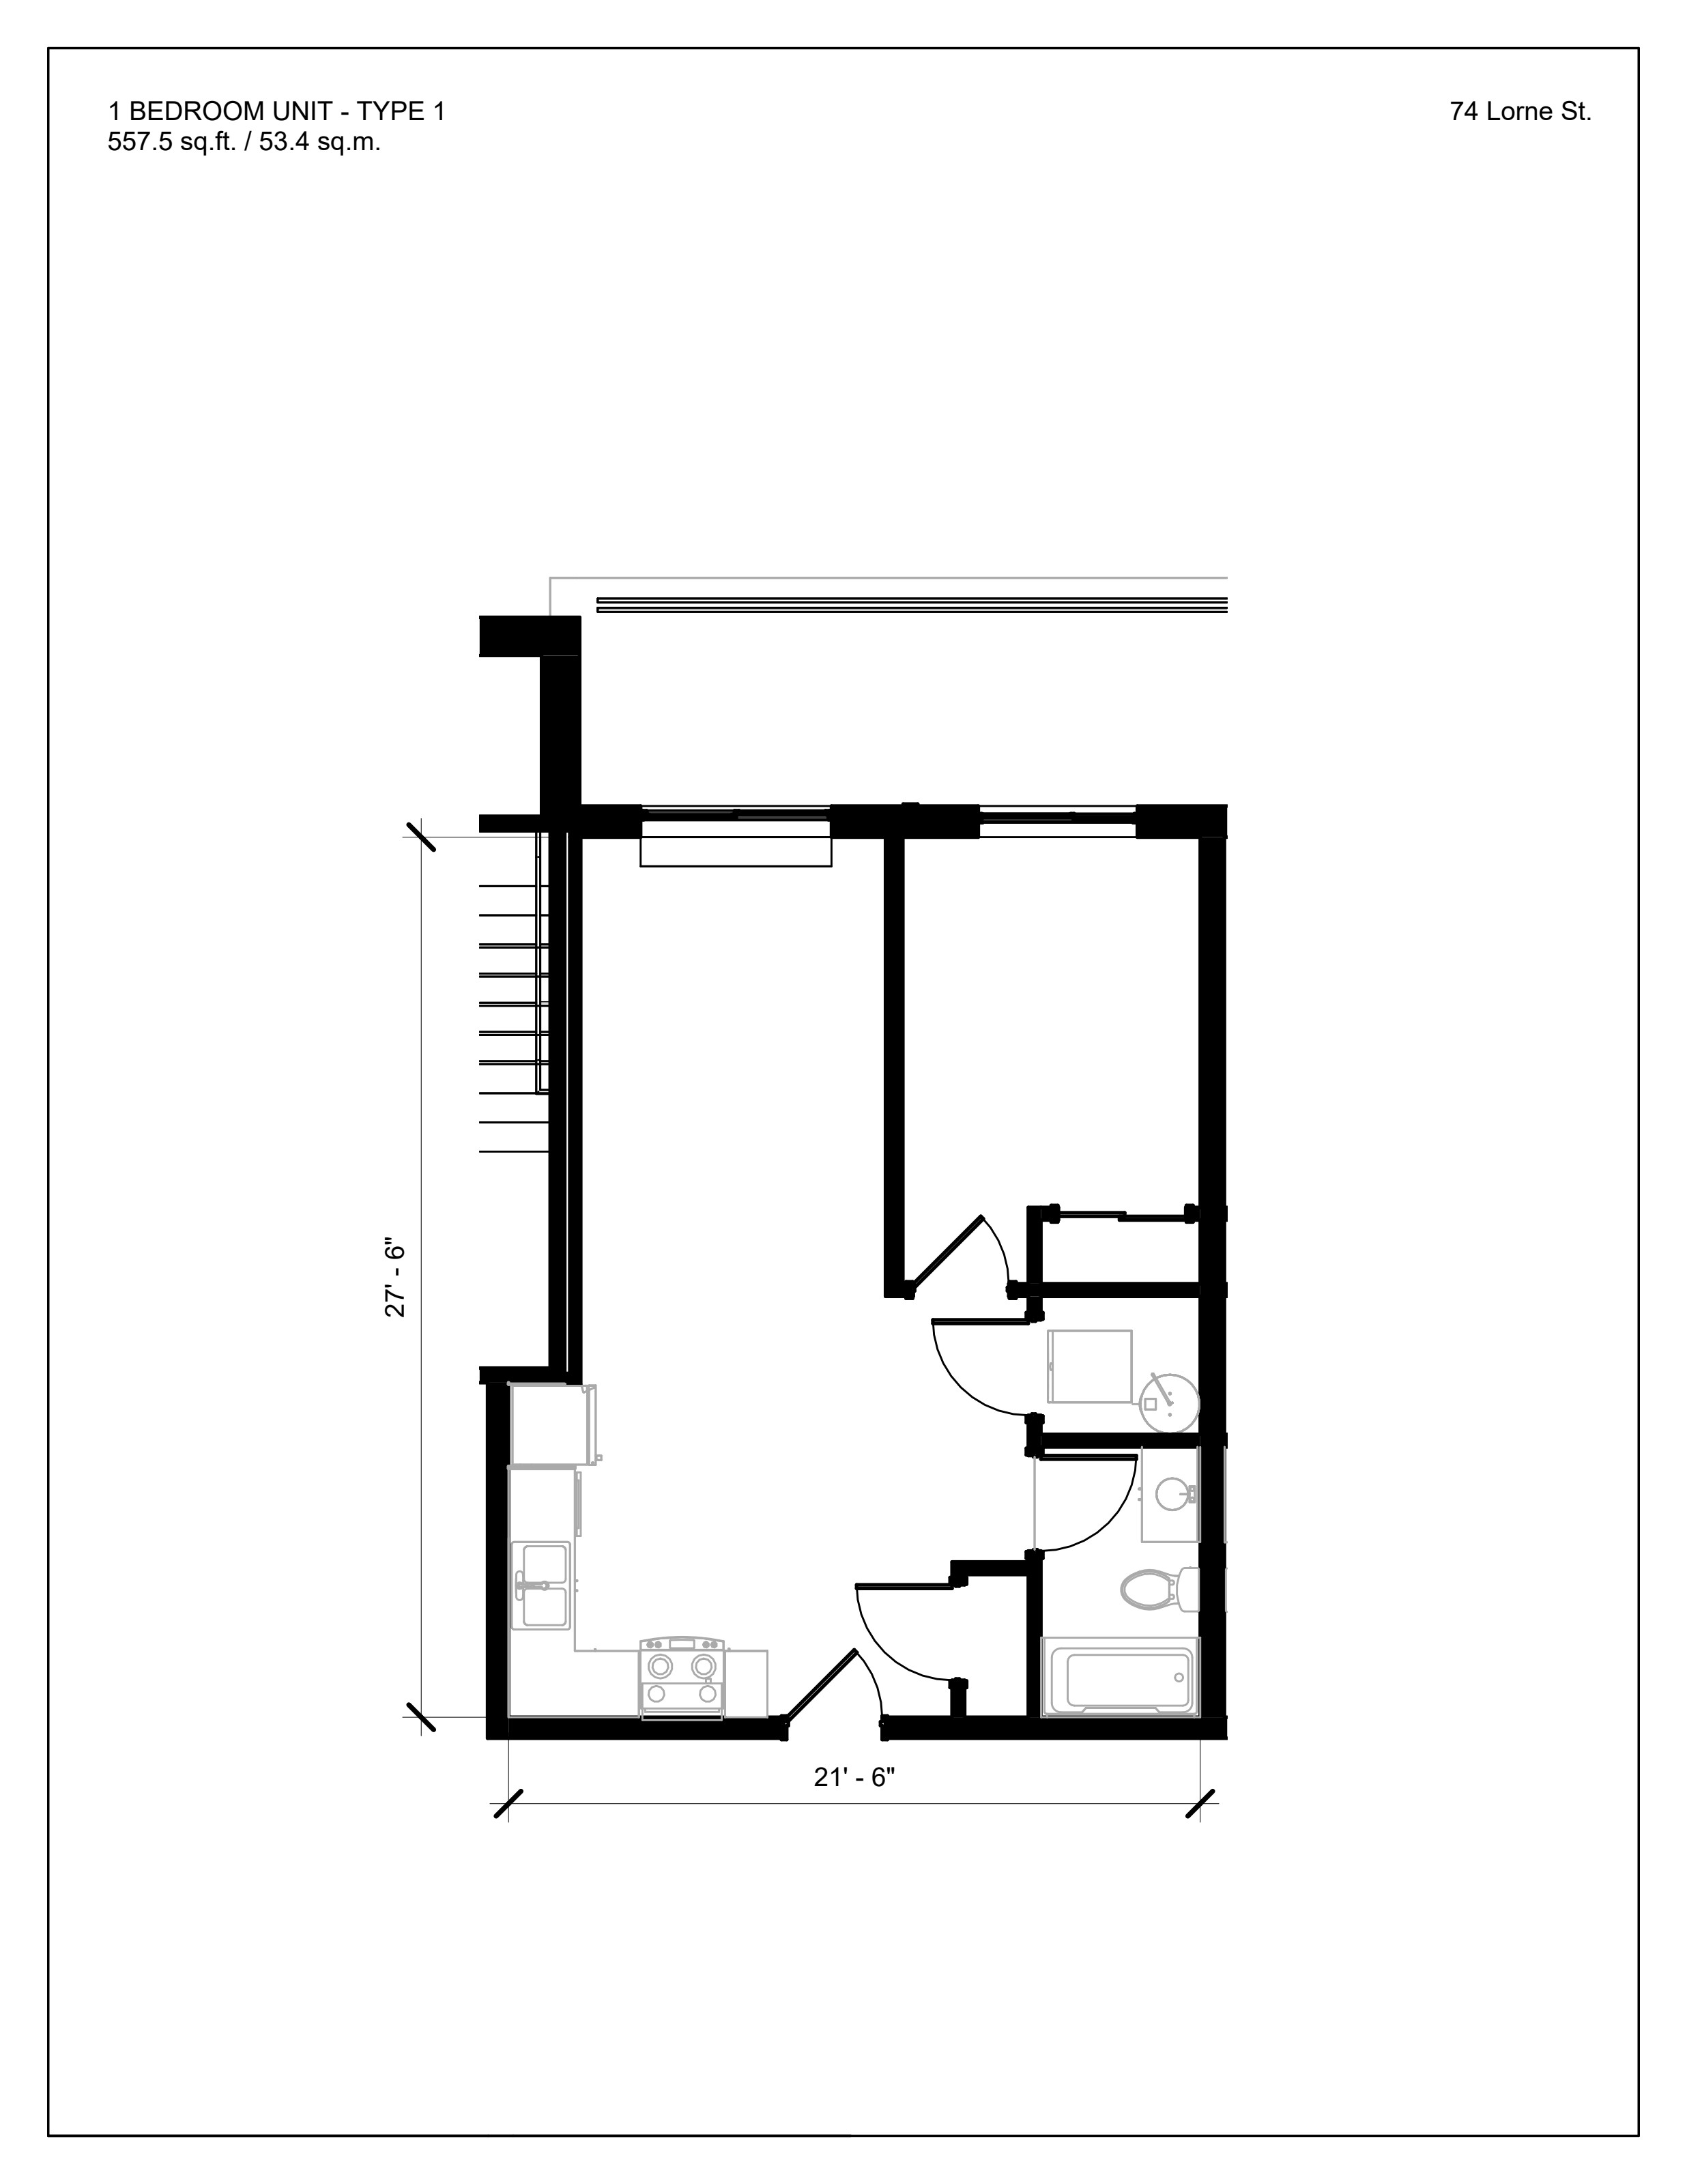
1 Bedroom — Type 1
557.5 sq.ft. / 53.4 sq.m.
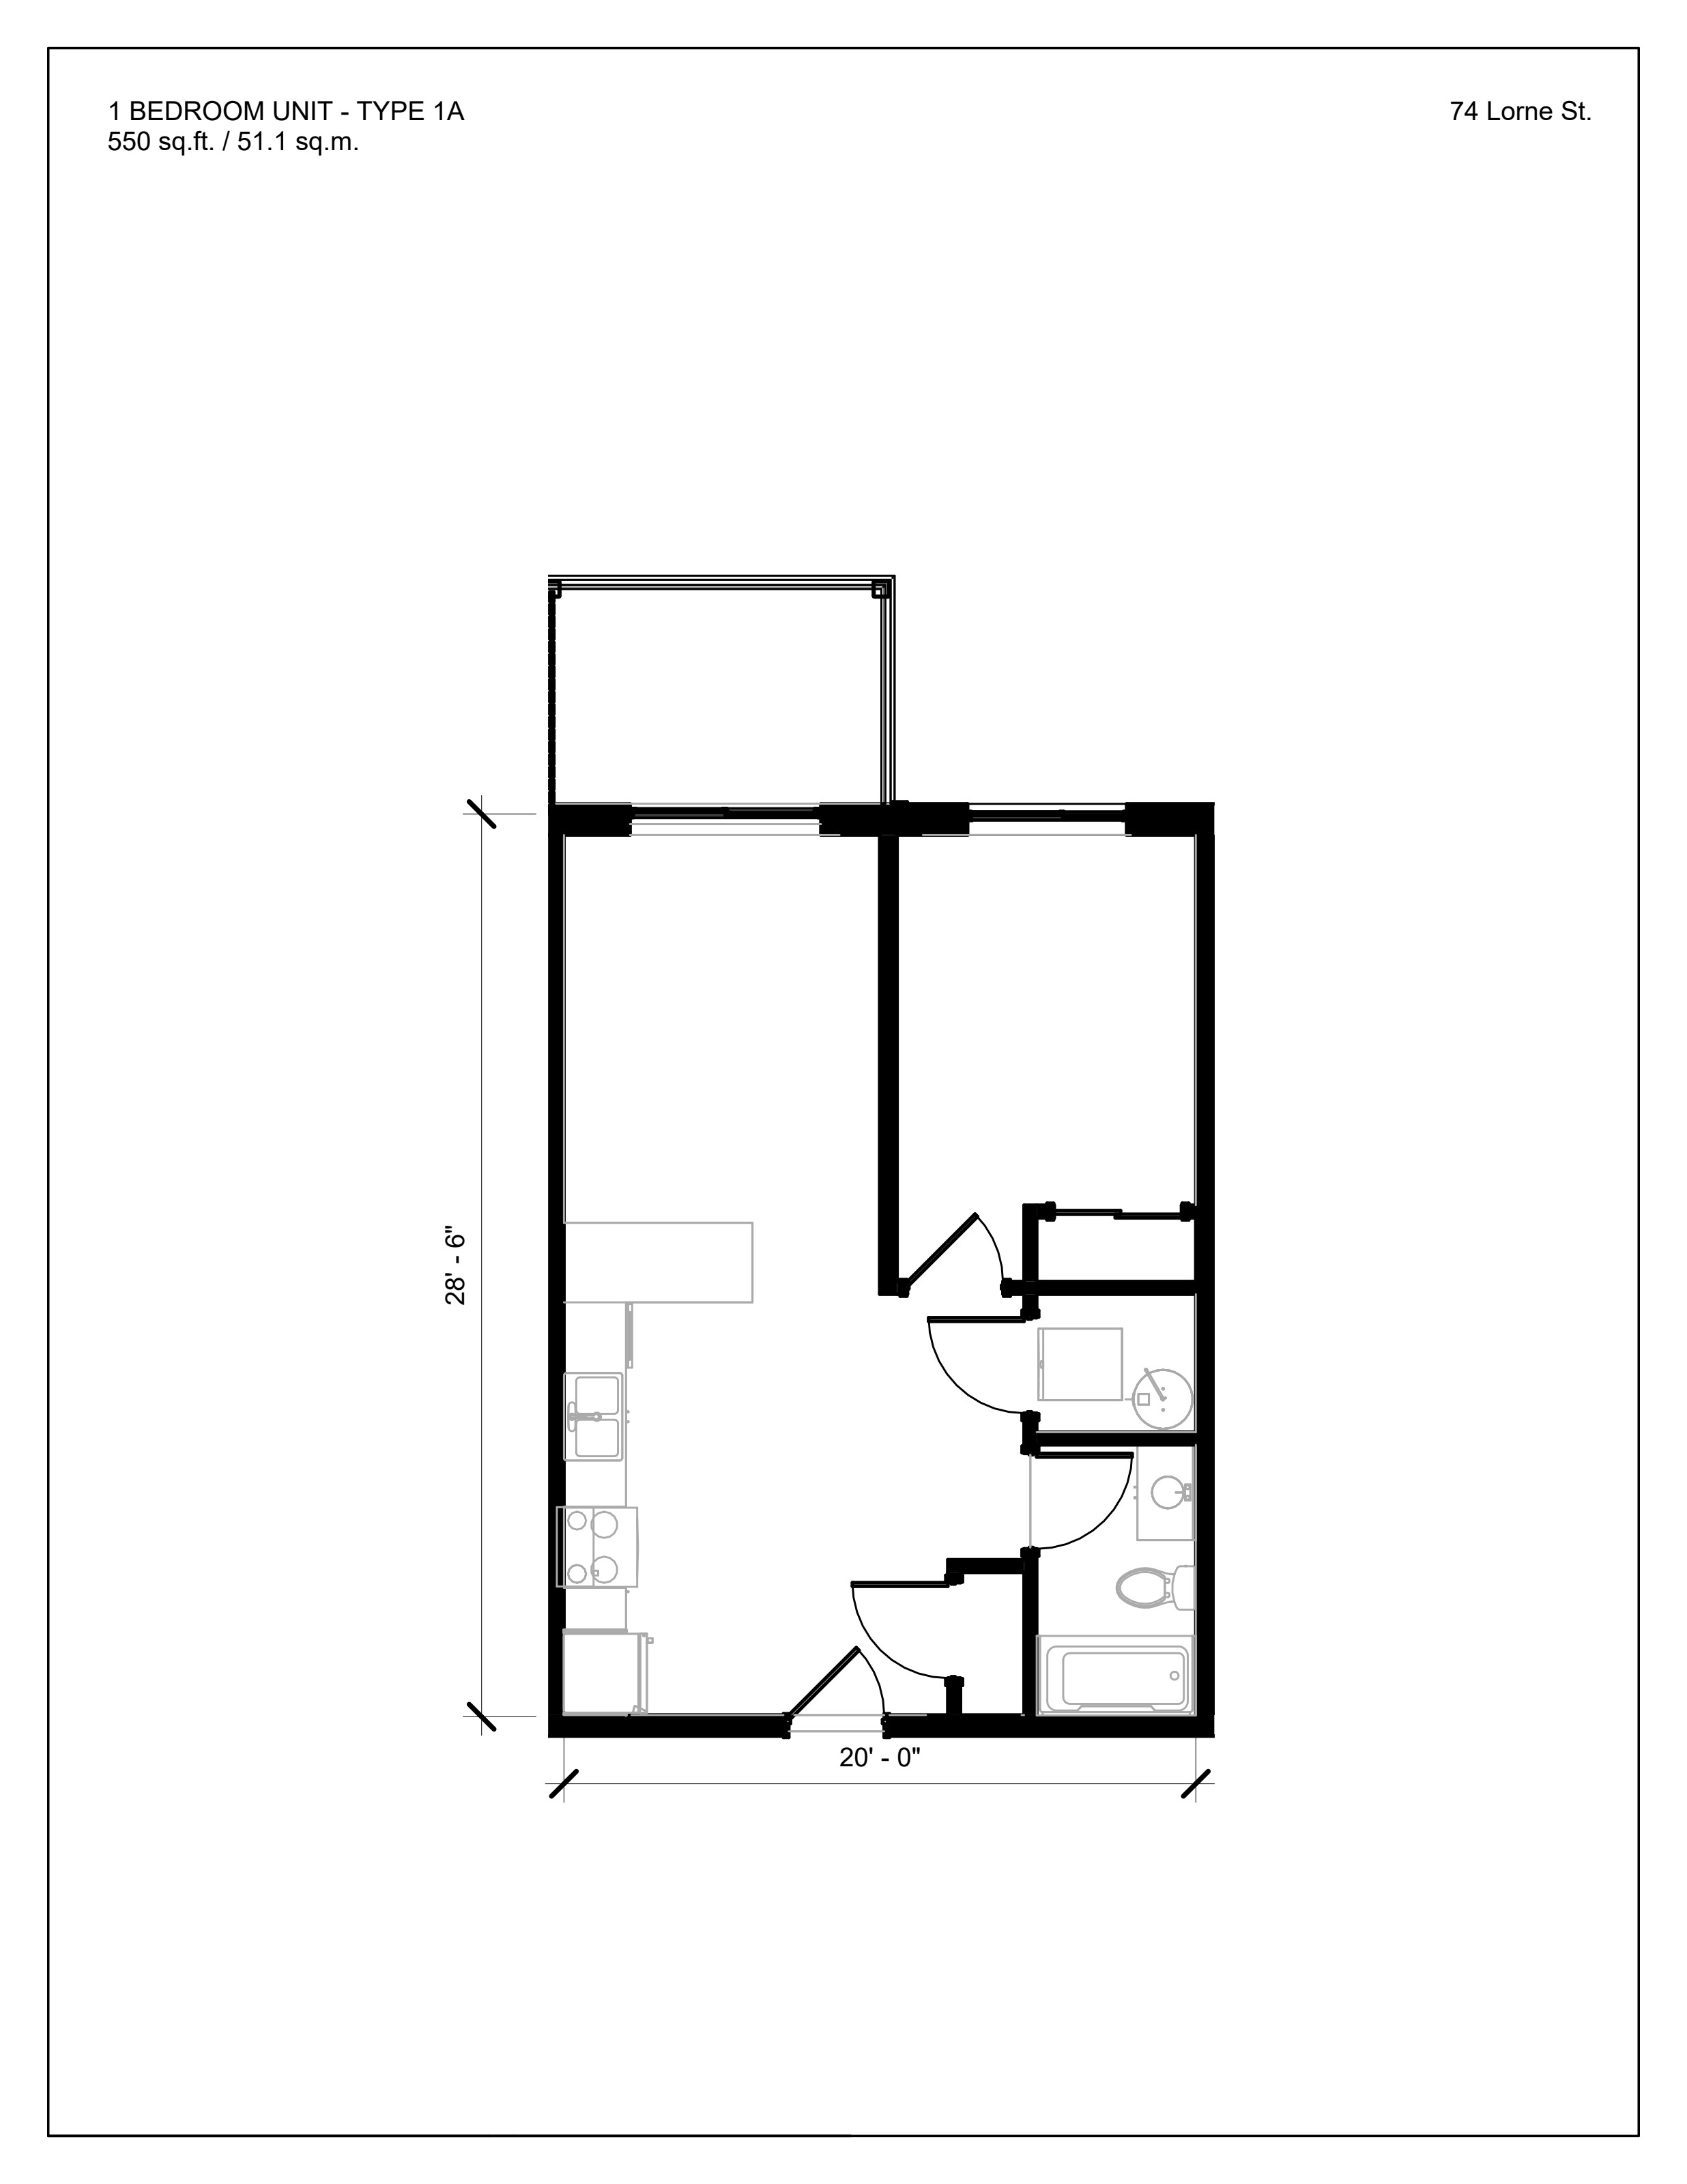
1 Bedroom — Type 1A
550 sq.ft. / 51.1 sq.m.
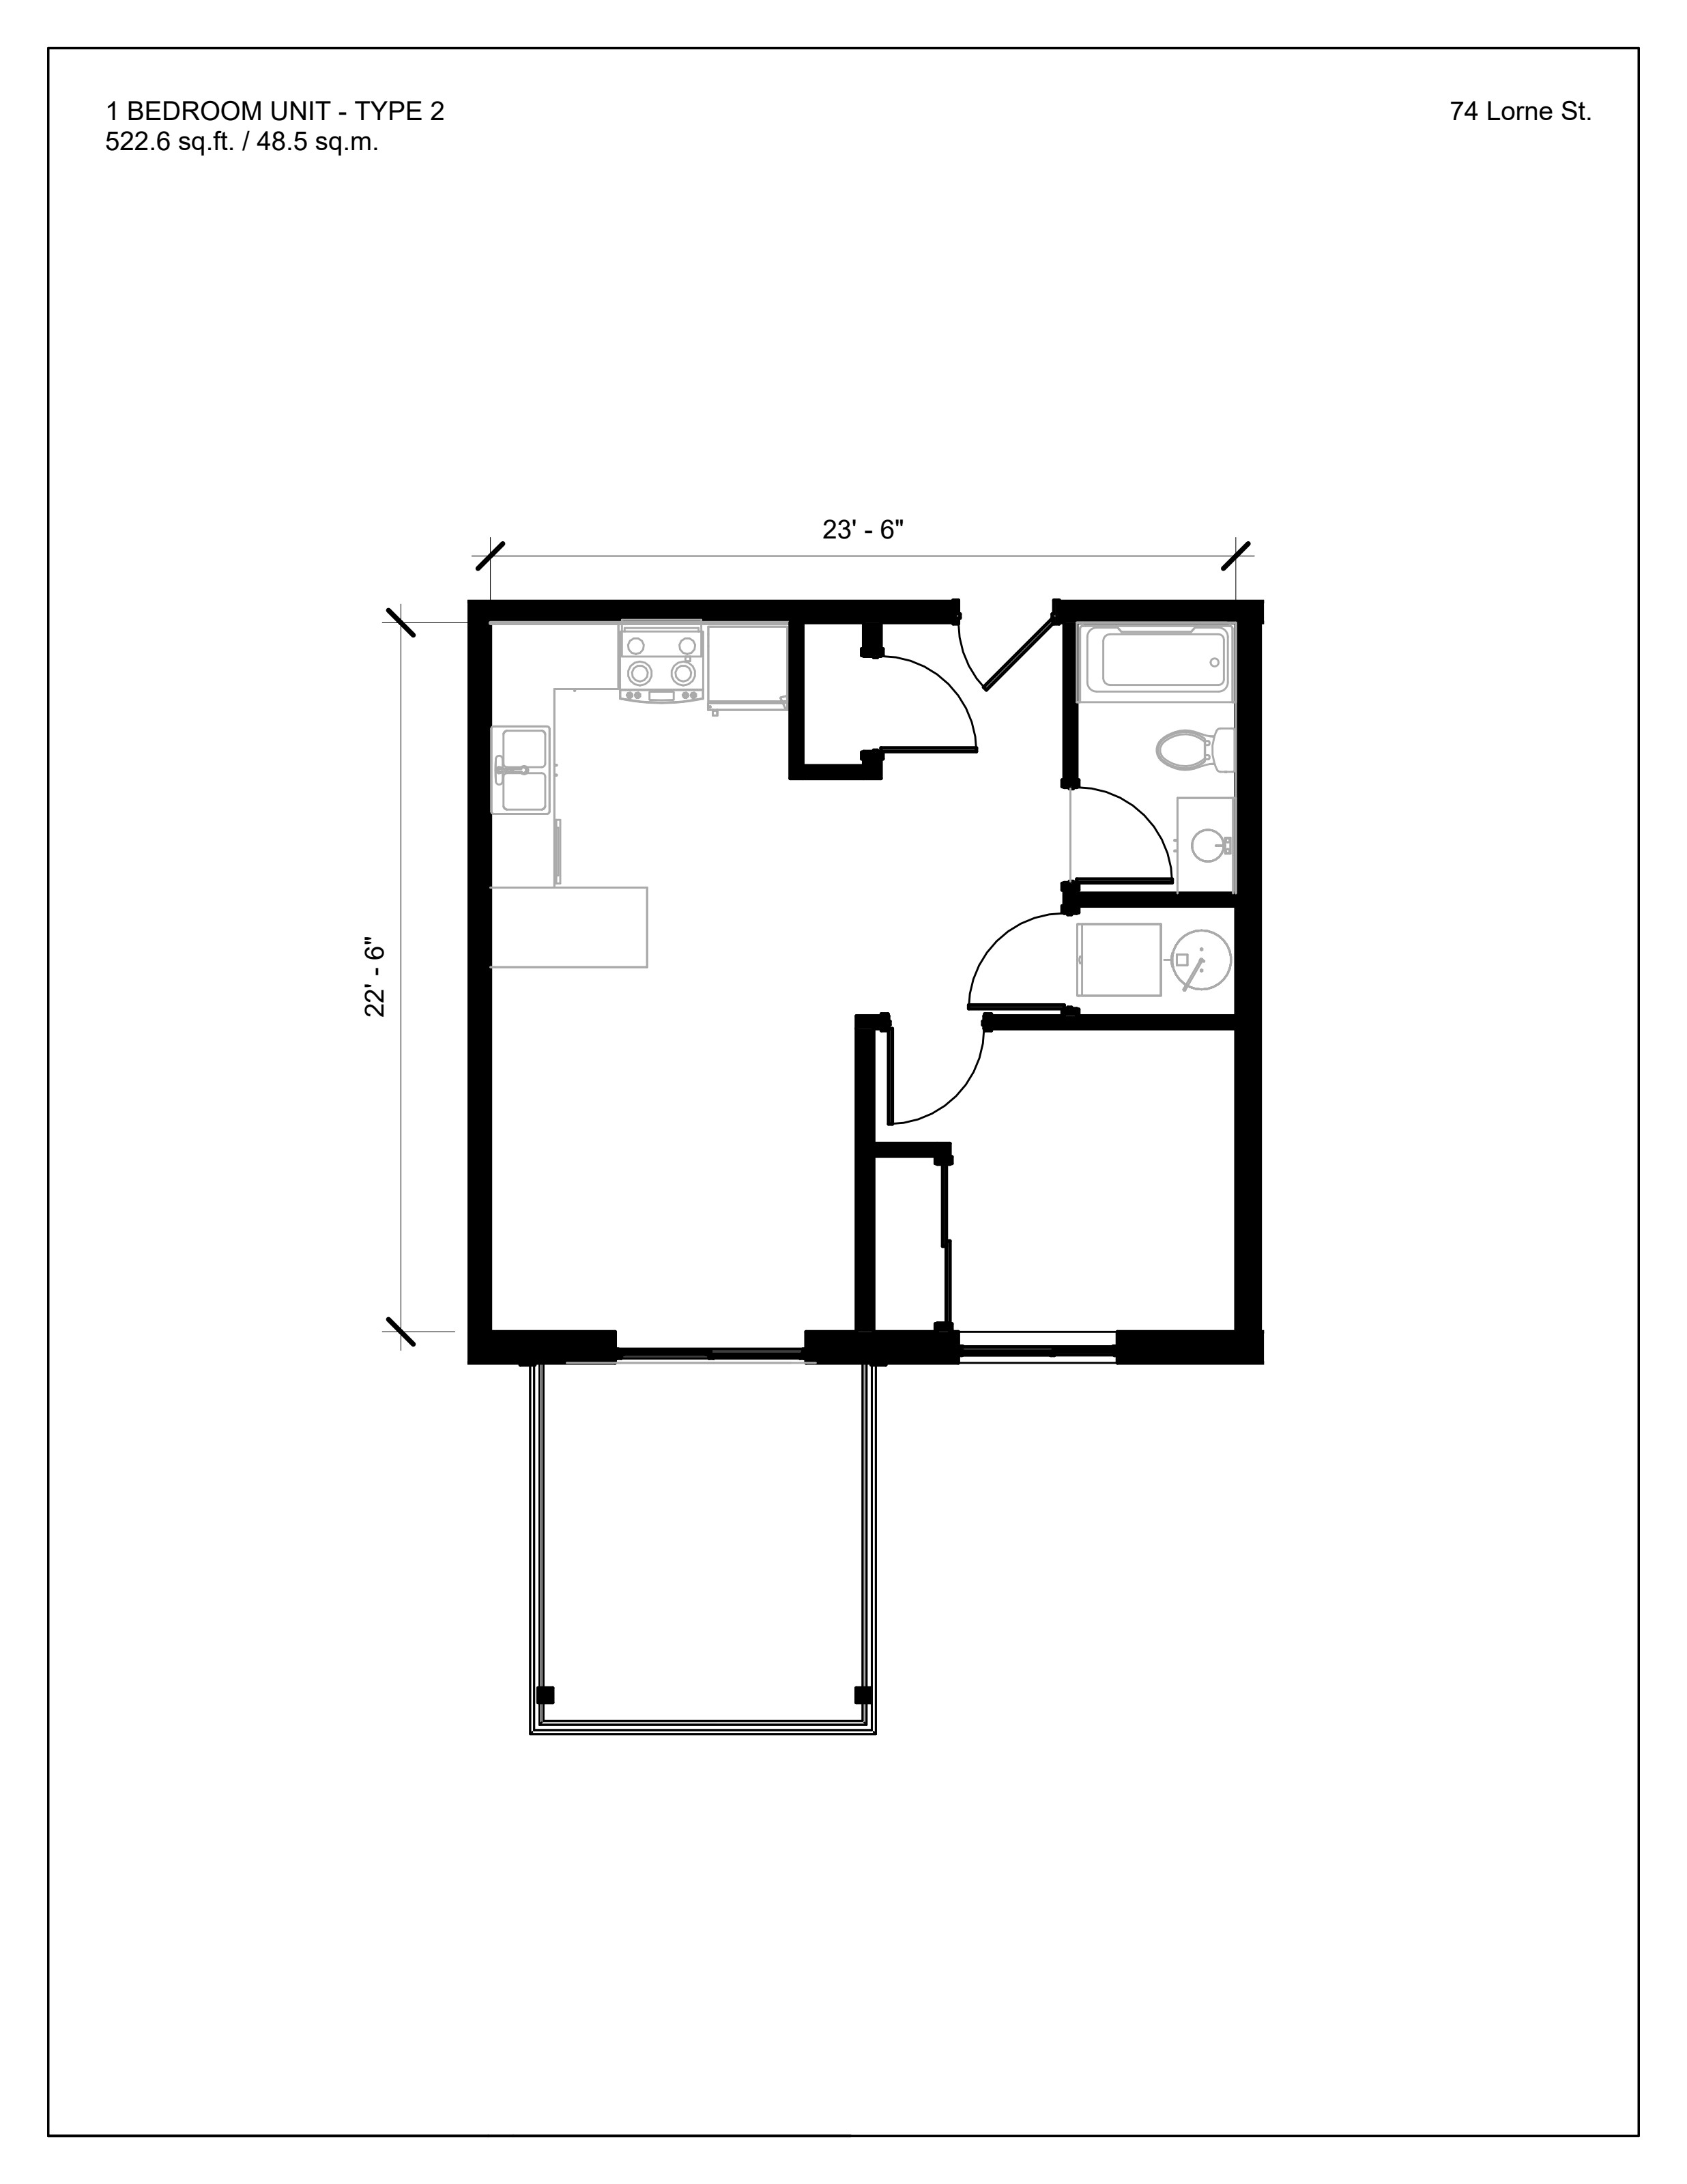
1 Bedroom — Type 2
522.6 sq.ft. / 48.5 sq.m.